



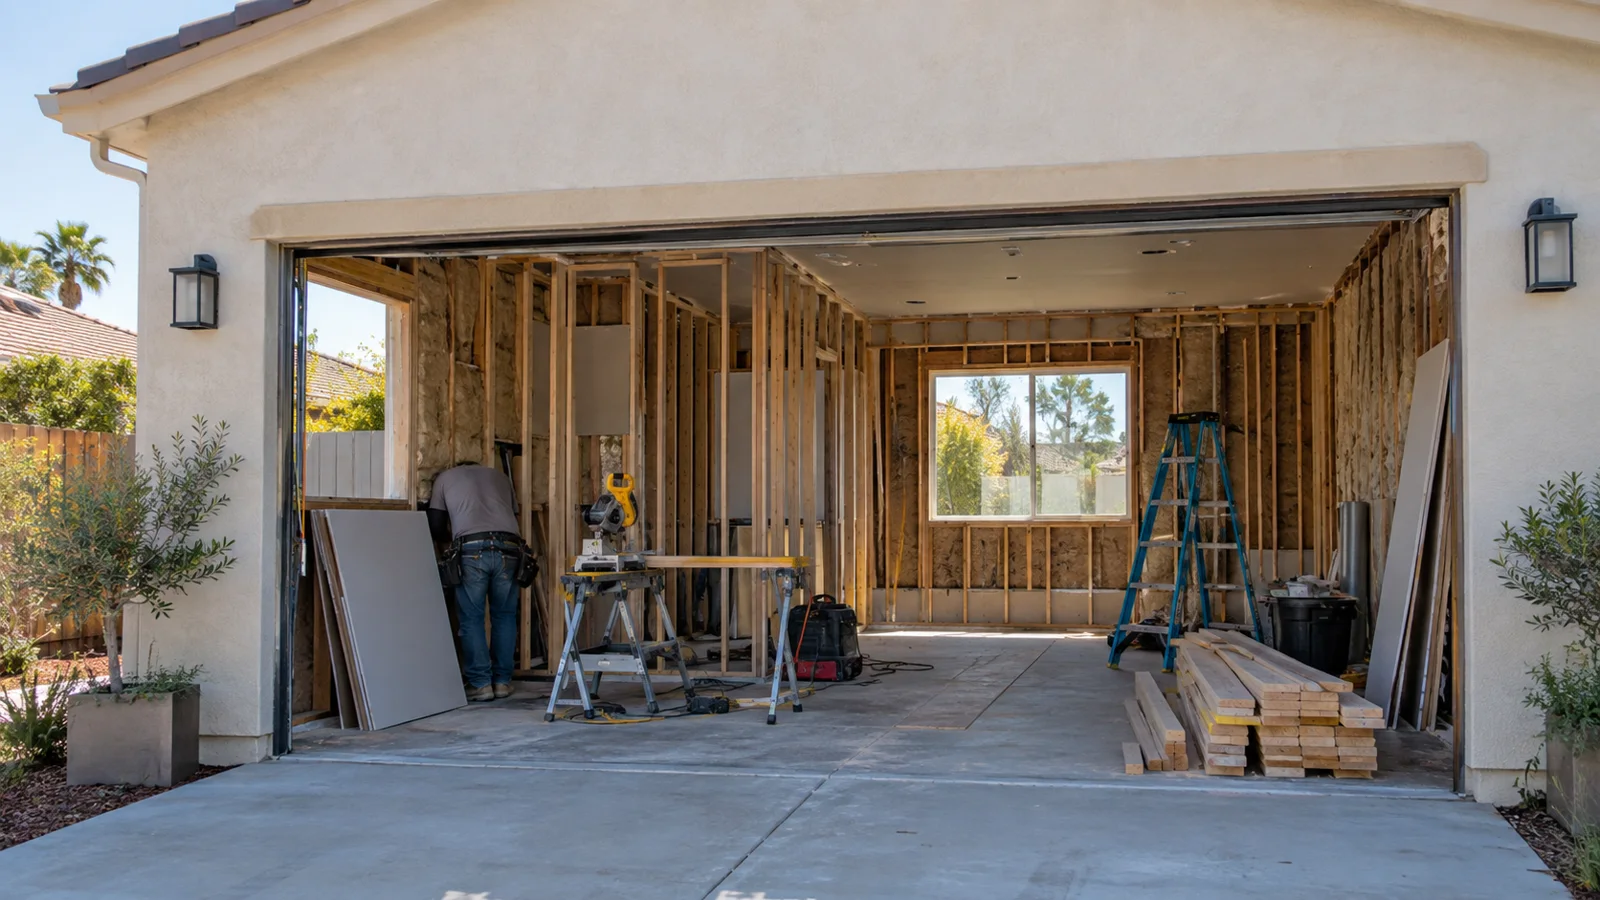
In the first conversation with someone who wants to build an ADU, builder Rafael Pozas says he almost always hears the same idea: "I'll convert the garage, it already has walls and a roof, and I'll save money." In the episode, he explains why that can be the most expensive choice — and how to decide among the possible formats.
The most common types
- Garage conversion: turns the garage, attached or detached, into living space.
- Attached ADU (attached): an addition joined to the main house, with its own entrance.
- Detached ADU (detached): an independent house, usually at the back of the lot.
- Above the garage (above garage): keeps the garage and builds the apartment on top.
- Junior ADU (JADU): created inside the house itself, out of a bedroom or part of one, at up to 500 square feet.
One of the realtors asks what the difference is, then, between an ADU and a duplex. Rafael answers that the difference is mostly technical: the ADU was created to exist in a single-family zone (R1), while a duplex is a building for an R2 zone. In day-to-day use, adding an ADU means having, in practice, two homes on the same lot.
The garage trap
"The garage was built to shelter the car, not people," Rafael sums up. To turn non-habitable space into habitable space, you have to meet the residential building code. That usually means:
- removing the existing drywall to install insulation;
- cutting in emergency egress windows (egress) in the bedrooms, plus ventilation and lighting;
- new electrical, water and sewer systems;
- checking the foundation: housing requires footings (footings) under the walls, and many garages were built on a plain concrete slab.
The case Rafael tells happened in Anaheim. An investor bought a house to rent out and got city approval for a garage conversion whose structural calculation assumed there were footings under the slab — with a note that the contractor should confirm it on site. When he priced the job, Rafael saw a red flag there and recommended breaking through a section of the floor before starting: if there were footings, the price would be one number; if not, another.
The investor signed with another company, which never raised the question. Four months later, he called Rafael: the work had been stopped at inspection because the garage had no footings. Locked into a contract with a large builder, he had to go through with it. By Rafael's estimate, the loss came to more than $60,000, not counting the months with no rent from a unit that, in downtown Anaheim, could bring in something like $3,000 a month.
There is a value question too. Rafael points out that someone building an ADU wants to make the property worth more — and taking the garage away from the house can be a case of robbing Peter to pay Paul: it solves one thing and makes another worse. Building above the garage keeps the parking spot, but it takes structural reinforcement and extra foundation work.
Attached or detached?
For an investment, Rafael considers the detached ADU the best value when the lot allows it: a layout of two independent houses, separate entrances, a single story and privacy for the tenant.
But the detached one requires distance from the main house. Rafael cites a reference of 10 feet between buildings for fire safety, which can drop to about 6 feet with fire-resistant walls and assemblies — the exact requirements depend on the building code and the city. When the lot can't accommodate that separation without squeezing the unit, he recommends the attached ADU: it does away with the separation and preserves the backyard.
The use also shapes the design. For a rental, you think about privacy: window placement, separate entrances, a hedge. For family, the opposite: a large sliding door connecting the two houses, for example, both facing the pool.
One example of care for the whole is a project Rafael is proud of: an ADU of about 900 square feet at an Eichler house — the mid-20th-century modernist style, a collector's item — in Orange, copying the original architecture exactly. The idea is that the addition shouldn't look like a patch, which preserves the value of the house and of the neighborhood.
The dimensions state law guarantees
In the episode, the participants discuss setbacks, sizes and parking spaces. Under state law and the California Department of Housing's (HCD) handbook:
- Setbacks: the city cannot require more than 4 feet from the side and rear property lines for a new ADU.
- Size: the unit can be as small as an efficiency unit (the minimum reference Rafael cites is 150 square feet). At the top end, detached ADUs can go up to 1,200 square feet; attached ones are usually capped at 50% of the main house, but the city cannot block units of at least 850 square feet (one bedroom) or 1,000 square feet (two or more bedrooms).
- Junior ADU: up to 500 square feet, inside the house, with an independent entrance and a simple kitchen (efficiency kitchen); it can share a bathroom with the main house, and in that case the owner-occupancy rule applies.
- Parking: no parking space can be required for the ADU if the property is within half a mile walking distance of public transit, among other cases — and the space lost in a garage conversion does not have to be replaced. Rafael confirms it: the number of bedrooms does not change that rule.
The realtors ask whether the number of bedrooms changes the parking requirement, and one of them notes that every extra ADU puts more cars on the street. The state's logic, Rafael observes, is to encourage the use of public transit.
A checklist before choosing the type
- Measure the lot: setbacks, distance from the house, access and slope.
- On a garage, investigate the foundation before pricing the job — break through a section if you have to.
- Define the use: rental, family or both over time.
- Think about the property's value, not just the cost of construction.
- Hire someone who has built an ADU before: a remodel and an ADU are different jobs.
Sources and verification
- California Department of Housing and Community Development (HCD) — Accessory Dwelling Unit Handbook (most recent update) and Government Code, sections 66310 to 66342.
- California Health and Safety Code, section 17958.1 — efficiency units (efficiency units).
- California Residential Code (Title 24, part 2.5) — requirements for habitable spaces, emergency escape openings and fire separation.
- Transcript of episode 9 of the Cadê Moradia podcast (April 2026), with the show's realtors and builder Rafael Pozas.
This topic comes from the full episode — watch it:
CADÊ BRAZIL
This article is a reference edition of episode 9 of the podcast and is subject to edits and editorial additions. For the full conversation, watch the episode. — Updated on 17/09/2026.